Which Condo Layouts Are Harder to Resell? 8 Checks Before You Buy the Floor Plan
Floor area and bedroom count do not tell you how well a home works. Resale friction appears when future buyers must pay for wasted space, awkward rooms or household compromises that better alternatives avoid.
Do not buy bedroom count or square footage by itself. Buy a floor plan that turns its area into useful living space a future buyer can immediately understand and afford.
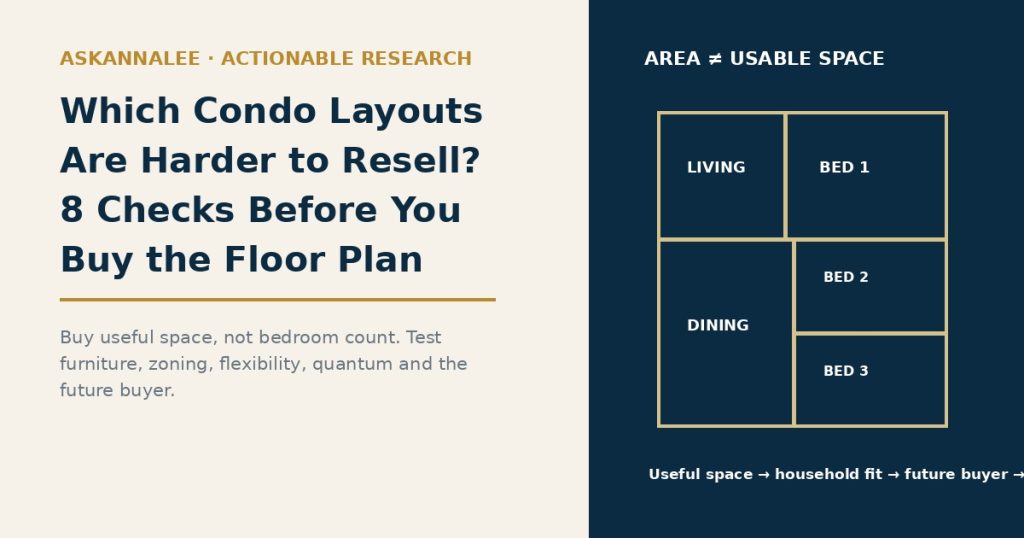
Two units with the same size and bedroom count can have very different resale appeal because usable space, furniture placement and household flexibility differ.
Quick Answer
Layouts become harder to resell when buyers must pay for space they cannot use, accept awkward furniture placement, compromise on bedroom dimensions or give up practical functions such as storage, kitchen utility and privacy. The best floor plan is not necessarily the largest. It is the one that converts its quantum into clear, usable and flexible living space for a broad future buyer pool.
Why Layout Efficiency Matters at Resale
Resale buyers compare completed homes, not launch brochures. They can walk through rooms, place furniture mentally and compare several units in one weekend. Layout weaknesses that looked abstract on a floor plan can become obvious when competing units are available.
This makes layout efficiency a resale issue as well as a liveability issue. The question is whether the unit delivers enough useful space for the total price the future buyer must finance.
Rooms are usable, circulation is efficient, furniture placement is natural, storage and utility functions exist and the plan can support realistic household needs.
Long corridors, oversized balconies, awkward corners, undersized bedrooms or poor zoning consume area without creating proportional usefulness.
Start With Furniture, Not the Marketing Floor Plan
Take the published dimensions and test normal furniture. Check bed orientation, wardrobe depth, sofa and television distance, dining-chair clearance, work-desk placement and walking paths.
A room can technically qualify as a bedroom yet feel compromised once a bed and wardrobe are added. The same applies to living rooms where doors, structural walls or narrow widths remove the most logical furniture positions.
Separate Gross Size From Useful Size
Two units with similar stated floor area can allocate that area very differently. Deep balconies, long entrance corridors, bay-like recesses, oversized circulation zones or fragmented corners can reduce the amount of space that supports everyday living.
Do not assume every square foot deserves the same value. Ask what each major area contributes to sleeping, living, dining, storage, work, cooking or outdoor use.
Bedroom Count Can Be Misleading
More bedrooms can widen the household use case only when those rooms are functional. Check whether each bedroom can support the intended occupant and whether the remaining common space still works after the bedroom count has been maximised.
A compact three-bedroom may appeal to a different buyer from a spacious two-bedroom. The better resale layout is the one whose room configuration matches a sufficiently deep buyer pool at the resulting quantum.
Practical Functions Matter More to Owner-Occupiers
Storage, kitchen worktop, yard space, laundry location, bathroom access and separation between private and common areas can matter increasingly as households stay longer in the home.
When two layouts compete at resale, the plan that solves everyday household problems with fewer compromises can be easier to justify—even if its headline PSF is not the lowest.
Measure the Inefficiency Cost in Dollars
Do not treat the calculation as a formal valuation formula. Use it to force the comparison into dollars: how much extra are you paying, and what useful space or flexibility does that money actually buy?
| Item | Layout A | Layout B |
|---|---|---|
| Purchase price | S$1,920,000 | S$2,000,000 |
| Stated size | 1,001 sqft | 1,001 sqft |
| Price difference | — | S$80,000 |
| Key difference | More corridor / awkward bedroom | Cleaner rooms / better storage |
Decision question: is Layout B’s improved usefulness worth S$80,000 to today’s household and to the future buyer?
Use Same-Project Transactions to Check Buyer Preference
URA’s private residential transaction service provides recent transaction records, while REALIS provides more detailed property-market statistics. Use those records to compare similar unit types and sizes where possible.
Transaction data usually cannot describe every internal floor-plan difference, so pair it with the actual plans and resale listings. Look for repeated evidence that certain unit types transact more consistently or maintain a price advantage after accounting for floor, facing and timing.
Worked Example: Same Size, Different Resale Friction
Assume two three-bedroom units with the same stated size:
| Factor | Layout A | Layout B |
|---|---|---|
| Size | 1,001 sqft | 1,001 sqft |
| Entry price | S$1.92m | S$2.00m |
| Circulation | Longer corridor | Compact |
| Bedrooms | One awkward room | Three clearer rooms |
| Storage | Limited | Better integrated |
| Household flexibility | Lower | Higher |
| Price gap | — | S$80,000 / 4.2% |
Layout B is more usable, but that does not automatically make the full S$80,000 premium correct. Compare same-project resale evidence, future buyer budgets and whether the better plan creates enough lived benefit to remain obvious at exit.
The better layout improves bedroom use, circulation, storage, zoning or flexibility in ways a future buyer can immediately recognise, while the total quantum remains competitive.
Both layouts support essentially the same household and furniture, or the expensive plan’s advantages are too small to justify the extra capital.
Research Worksheet: Test the Floor Plan Before You Buy
Complete this for the candidate unit and its best realistic substitute.
| Research item | Your evidence |
|---|---|
| Candidate / substitute layout | ________________ |
| Stated floor area | ________________ |
| Living / dining furniture fit | ________________ |
| Bedroom usability | ________________ |
| Corridor / wasted area | ________________ |
| Storage / kitchen / utility | ________________ |
| Privacy / zoning | ________________ |
| Household flexibility | ________________ |
| Price / quantum difference | ________________ |
| Same-project resale evidence | ________________ |
8 Checks Before You Buy the Floor Plan
Use all eight checks together. A high bedroom count or large stated area should not override poor usability or an excessive total quantum.
Usable-Space Test
Does the floor area translate into rooms and circulation a buyer can actually use, or is too much space absorbed by long corridors, oversized foyers, deep balconies or awkward corners?
Furniture Test
Can normal sofas, dining tables, beds, wardrobes and work desks fit without blocking doors, walkways or windows? Test the plan with realistic furniture dimensions.
Bedroom Test
Are bedrooms genuinely usable for the buyer segment the unit targets? A nominal bedroom that cannot comfortably support a bed, storage and circulation may narrow the future buyer pool.
Kitchen & Utility Test
Does the kitchen, yard, storage and service space match realistic owner-occupier use? Check whether the layout sacrifices practical functions merely to increase the bedroom count.
Privacy & Zoning Test
Are bedrooms protected from direct living-room or entrance exposure, and are noisy/private zones sensibly separated? Poor zoning becomes more noticeable when families live in the unit.
Flexibility Test
Can the layout adapt to work-from-home, children, ageing parents or changing household needs without expensive structural changes? Flexible plans can serve a wider future buyer pool.
Quantum Test
Does the total purchase price remain sensible for the usable space delivered? A larger but inefficient layout can force buyers to pay for square footage they do not value.
Future-Buyer Test
Will the next buyer understand the layout quickly and see an obvious use for every major space, or will the plan require explanation and compromise compared with nearby substitutes?
How to Interpret the Layout-Resale Test
The stronger layouts are easy to furnish, easy to understand and useful to a broad household. The weaker layouts require more compromise or a lower price to remain competitive.
Layout supports resale
The plan converts most of its floor area into useful rooms, furniture placement is straightforward, practical functions are preserved and the total quantum remains accessible to the likely future buyer.
Layout works, but price must compensate
The unit has one or two compromises, but they are manageable if the entry price is sufficiently below better-planned substitutes.
Layout creates resale friction
Wasted area, awkward rooms, weak zoning or missing practical functions make the unit harder to understand and easier for future buyers to reject when alternatives are available.
Compare the Floor Plan With the Best Substitute
Test furniture, household use and total quantum before paying for extra square footage or bedroom count.
UNIT SIZERead Small vs Large Condo Units →
COMPARE VALUERead PSF vs Quantum →
Compare layout with unit-size liquidity
A floor plan should be judged together with the buyer pool and total quantum for that unit size.
Work backwards from resale
Check whether the layout remains competitive when future buyers can compare completed alternatives.
Sources & Verification
Primary sources used for this guide:
- URA — Private Residential Property Transactions
- URA — Private Residential Properties / Property Data
URA transaction sources provide market evidence. Project floor plans, dimensions and approved sales materials must be checked for the specific development. Worked examples are illustrative and are not forecasts.
Educational disclaimer: This guide is for general education and property research only. It is not financial, tax, legal or investment advice. Verify current transaction data, approved plans, dimensions and project-specific facts before making a property decision.